top of page

OPEN SPACE WITH CHIAVENNA VERANDA

foto prima 4
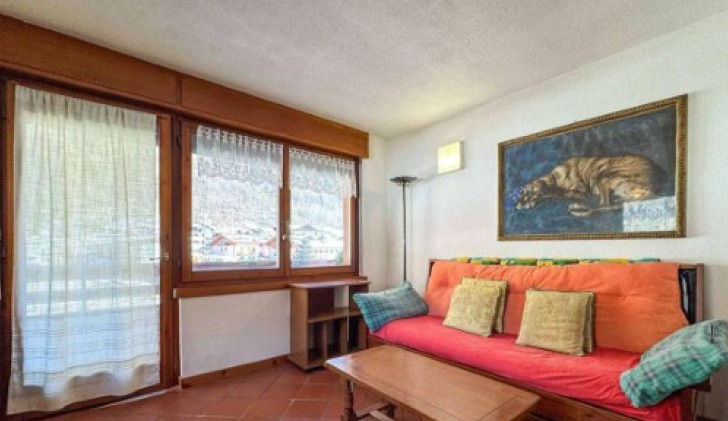
foto prima 3

foto prima 2

foto prima 1

Disegno prospettiva social 2.pdf

render5 ingresso

render1

render2

render3

render4

render10 cameretta

render12 cameretta

render9 camera matr

render11 cameretta

render7 camera matr

render8 camera matr

render6 camera matr

8d0c066f-aaca-4c5a-964e-9c7d1257d8a4

a471d965-2d69-4192-900e-711cd9e599db
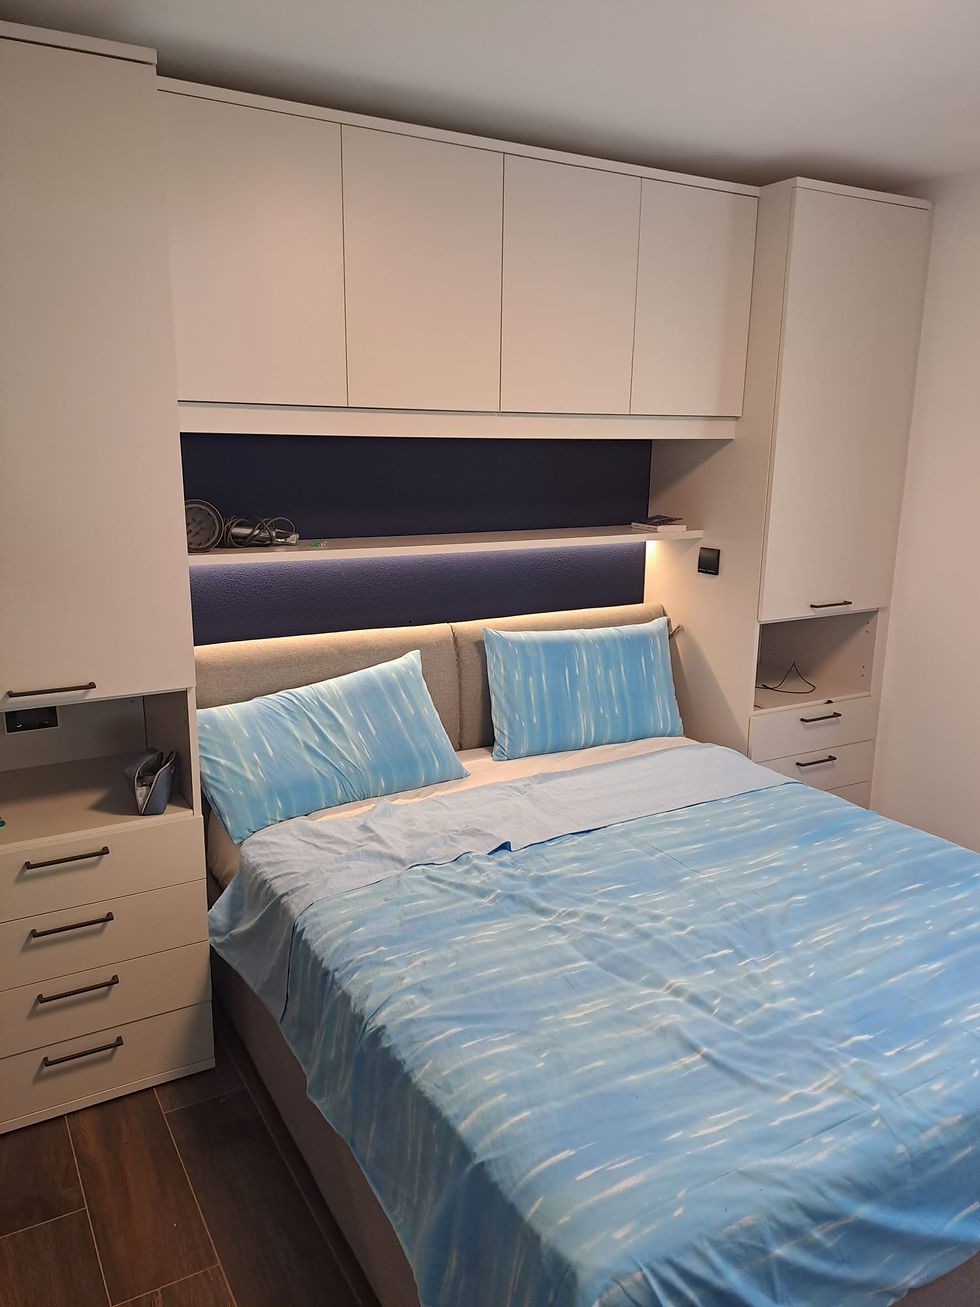
3e35822a-4e87-4cda-b61b-80800fdd68fe

c1852b1a-eb40-4760-b581-c9e60ee8f191

7190d64a-afed-4644-b074-2ac2e3df1747
1/1
THE REQUEST
Complete project of a living room with kitchen, separate closed veranda. The request was that of a project complete with furnishings and finishes of the house following a Nordic style, also an idea was needed on how to take advantage of the closed veranda which, once I listened to the needs, I decided to use it as a reading area with a large bookcase open where you can see the wall with wallpaper.
bottom of page